


$432,500
$449,000
3.7%For more information regarding the value of a property, please contact us for a free consultation.
2 Beds
2 Baths
998 SqFt
SOLD DATE : 06/07/2024
Key Details
Sold Price $432,500
Property Type Condo
Sub Type Apartment
Listing Status Sold
Purchase Type For Sale
Square Footage 998 sqft
Price per Sqft $433
Subdivision Beltline
MLS® Listing ID A2131201
Sold Date 06/07/24
Style High-Rise (5+)
Bedrooms 2
Full Baths 2
Condo Fees $783/mo
Year Built 2008
Annual Tax Amount $2,073
Tax Year 2023
Property Sub-Type Apartment
Source Calgary
Property Description
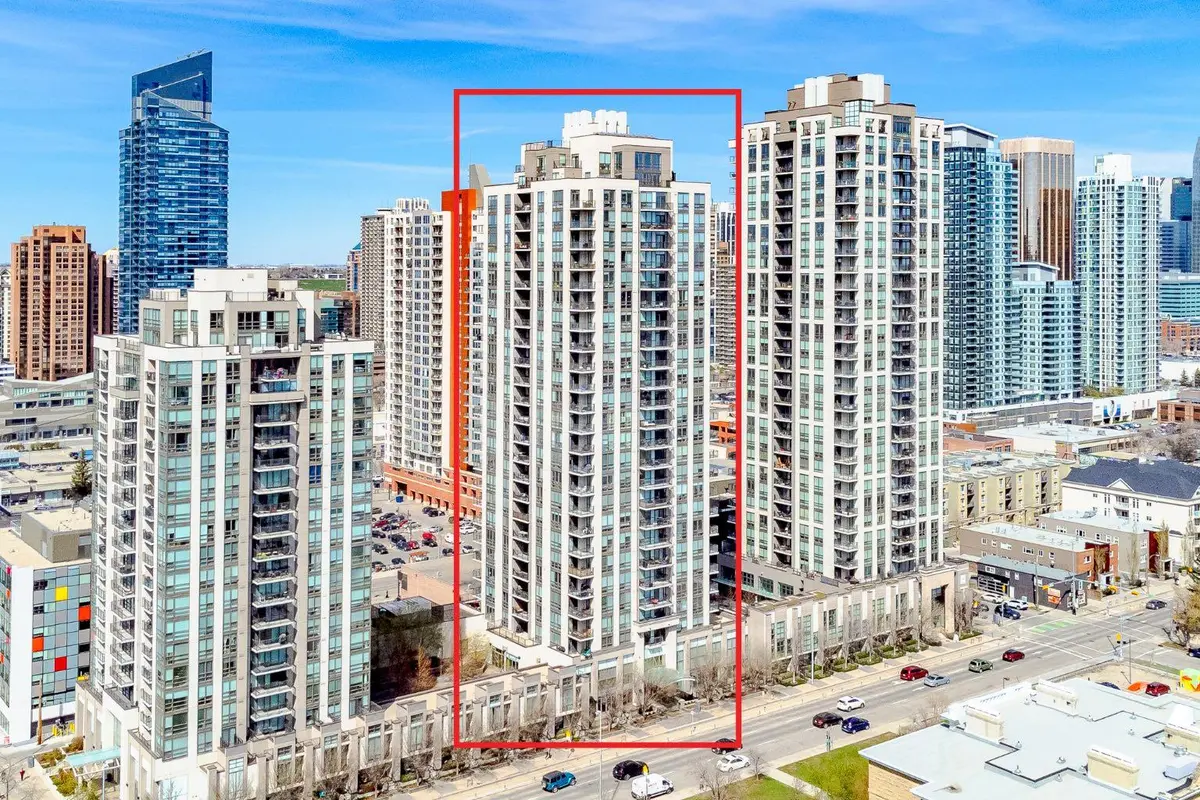
**2 BEDROOM + DEN PLAN** Welcome to this bright and open south facing unit in the trendy and highly sought after building, NOVA. Stylish and contemporary with extensive use of floor to ceiling windows offering beautiful natural light and outstanding views. Large NE corner balcony for great morning coffee or the wind down at the end of the day. This open concept home features quartz counter tops, Bosch gas stove, Fisher & Paykel fridge, under cabinet lighting. You'll have the expansive south facing view. North facing Primary bedroom with walk-through closet & 5pc ensuite bathroom. 2nd bathroom has walk-in shower, & can also be used as a Ensuite too. TITLED underground stall is included in the secure parkade that also has parking for your visitors. Building amenities include a lounge, gym, rentable guest suite, outdoor gardens and the luxury and convenience of a full time concierge. A quick walk gets you to the downtown Co-op, and lots of shops, services and restaurants. Don't miss out living in this incredible downtown condo, come see it today!
Location
Province AB
County Calgary
Area Cal Zone Cc
Zoning CC-X
Direction S
Rooms
Other Rooms 1
Interior
Interior Features Open Floorplan
Heating Fan Coil
Cooling Central Air
Flooring Laminate, Tile
Appliance Dishwasher, Dryer, Gas Cooktop, Microwave Hood Fan, Refrigerator, Washer, Window Coverings
Laundry In Unit
Exterior
Parking Features Stall, Underground
Community Features Park, Playground, Schools Nearby, Shopping Nearby, Sidewalks
Amenities Available Elevator(s), Fitness Center, Guest Suite, Party Room, Visitor Parking
Porch Balcony(s)
Exposure S,SE
Total Parking Spaces 1
Building
Story 27
Architectural Style High-Rise (5+)
Level or Stories Single Level Unit
Structure Type Composite Siding,Concrete
Others
HOA Fee Include Common Area Maintenance,Heat,Insurance,Parking,Professional Management,Reserve Fund Contributions,Security Personnel,Snow Removal,Trash,Water
Restrictions Pet Restrictions or Board approval Required,Short Term Rentals Not Allowed
Tax ID 82827414
Ownership Private
Pets Allowed Restrictions
Read Less Info
Want to know what your home might be worth? Contact us for a FREE valuation!

Our team is ready to help you sell your home for the highest possible price ASAP
Nearby Locations
"My job is to find and attract mastery-based agents to the office, protect the culture, and make sure everyone is happy! "