



-
-
For more information regarding the value of a property, please contact us for a free consultation.
1 Bed
1 Bath
565 SqFt
Key Details
Sold Price -
Property Type Condo
Sub Type Apartment
Listing Status Sold
Purchase Type For Sale
Square Footage 565 sqft
Subdivision Cliff Bungalow
MLS® Listing ID A2168829
Sold Date -
Style High-Rise (5+)
Bedrooms 1
Full Baths 1
Condo Fees $431/mo
Year Built 1968
Annual Tax Amount $1,148
Tax Year 2024
Property Sub-Type Apartment
Source Calgary
Property Description
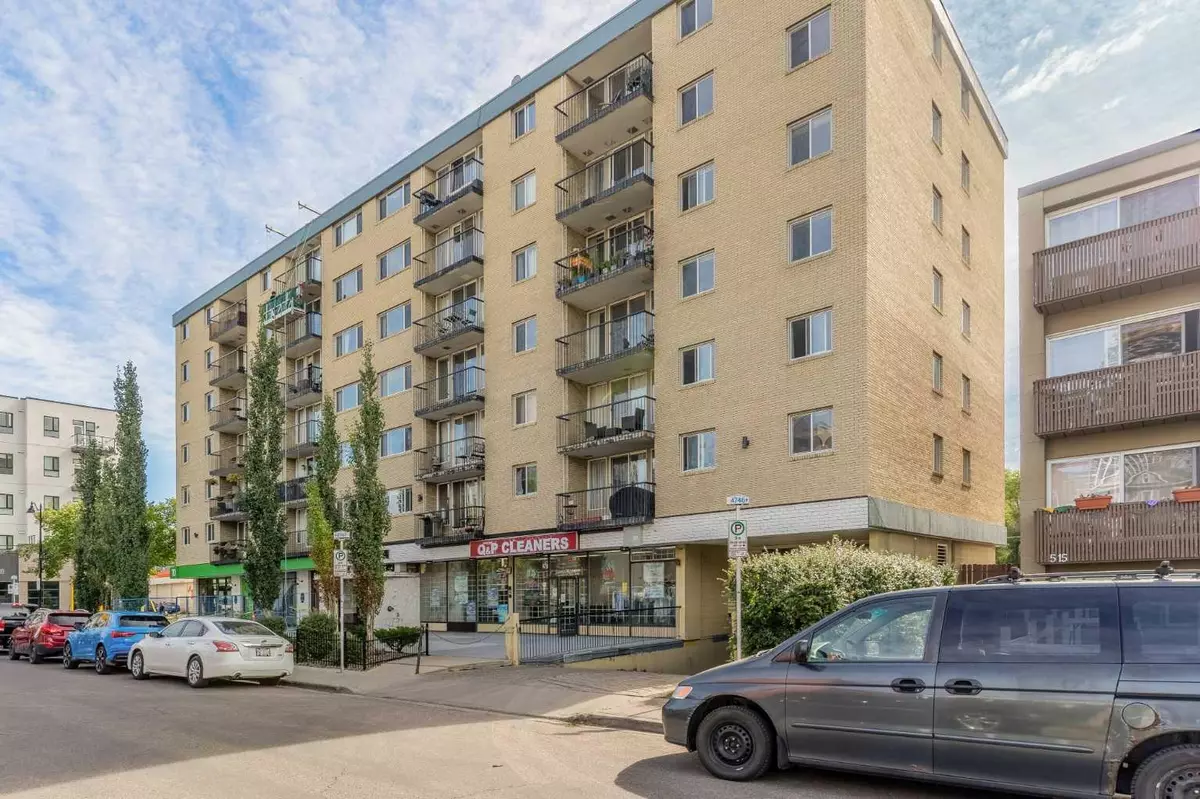
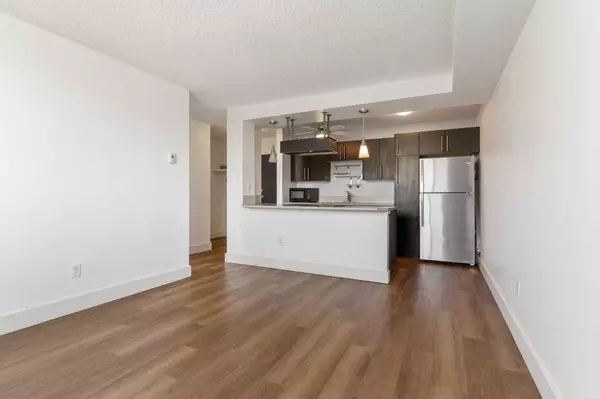
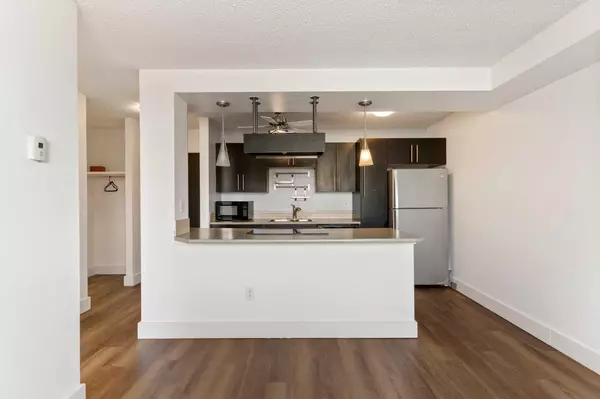
MOVE-IN READY! Contemporary 1 bedroom apartment in Cliff Bungalow is Pet Friendly with Board Approval. Only steps away from 17 Ave Shopping District, Lindsay Park and the Bow River Pathway System. This property has a bright open concept living room and kitchen, which is an excellent place to entertain your family and friends. The kitchen has 5-appliances, loads of cupboard space and island for bar style seating. The bedroom is cozy and has a view. Down the hall there is a bathroom, laundry and closet. The building is Professionally Managed. Close to shopping, transit, Calgary Stamped Grounds and Scotia Saddledome and so much more. Book your showing today!
Location
Province AB
County Calgary
Area Cal Zone Cc
Zoning C-COR1
Direction N
Interior
Interior Features Ceiling Fan(s), Kitchen Island, No Animal Home, No Smoking Home
Heating Boiler, Fan Coil, Natural Gas
Cooling None
Flooring Carpet, Ceramic Tile, Vinyl Plank
Appliance Dishwasher, Electric Stove, Microwave, Range, Refrigerator, Window Coverings
Laundry In Unit
Exterior
Parking Features None
Community Features Park, Playground, Schools Nearby, Shopping Nearby, Sidewalks, Street Lights, Walking/Bike Paths
Utilities Available Electricity Available
Amenities Available Elevator(s)
Roof Type Flat
Porch None
Exposure N
Building
Story 6
Foundation Poured Concrete
Sewer Public Sewer
Water Public
Architectural Style High-Rise (5+)
Level or Stories Single Level Unit
Structure Type Brick
Others
HOA Fee Include Common Area Maintenance,Heat,Interior Maintenance,Maintenance Grounds,Professional Management,Reserve Fund Contributions,Snow Removal,Trash,Water
Restrictions Board Approval,Condo/Strata Approval,Pet Restrictions or Board approval Required
Tax ID 95018557
Ownership Private
Pets Allowed Restrictions
Read Less Info
Want to know what your home might be worth? Contact us for a FREE valuation!

Our team is ready to help you sell your home for the highest possible price ASAP
Bought with The Real Estate District
Nearby Locations
"My job is to find and attract mastery-based agents to the office, protect the culture, and make sure everyone is happy! "