



-
-
For more information regarding the value of a property, please contact us for a free consultation.
3 Beds
3 Baths
1,254 SqFt
Key Details
Sold Price -
Property Type Townhouse
Sub Type Row/Townhouse
Listing Status Sold
Purchase Type For Sale
Square Footage 1,254 sqft
Subdivision Panorama Hills
MLS® Listing ID A2177707
Sold Date -
Style 2 Storey
Bedrooms 3
Full Baths 2
Half Baths 1
Condo Fees $349
Year Built 2010
Annual Tax Amount $2,467
Tax Year 2024
Lot Size 1,313 Sqft
Acres 0.03
Property Sub-Type Row/Townhouse
Source Calgary
Property Description
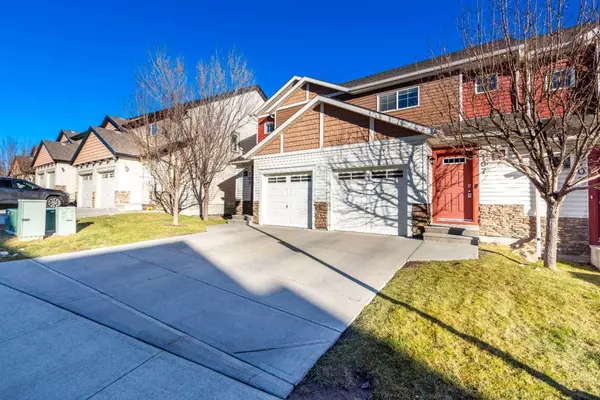
WALK-OUT BASEMENT | ATTACHED GARAGE | PRIME PANORAMA HILLS LOCATION
Discover this beautifully maintained townhouse in the heart of Panorama Hills, offering the perfect blend of style and functionality.
The main floor features an open-concept layout that's ideal for entertaining, with abundant natural light illuminating the sleek, modern kitchen. Enjoy a stylish backsplash, breakfast bar, stainless steel appliances, and ample counter space – perfect for all your cooking needs.
Upstairs, the primary bedroom provides a relaxing retreat with a walk-in closet and private ensuite with a tub/shower combo. Two additional bedrooms offer flexibility for a home office, guest rooms, or a cozy den, with a second full bathroom completing the upper level.
The walk-out basement is a blank canvas awaiting your creative touch, whether for a home gym, media room, or extra living space.
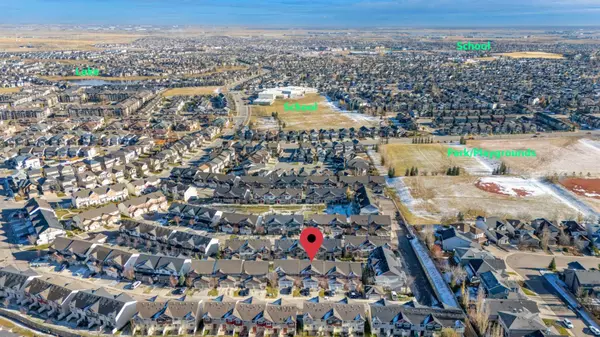
With an attached garage, driveway, and plenty of storage, convenience is a key feature of this property. Located in a welcoming neighborhood with easy access to schools, shopping, dining, and major transportation routes, this townhouse has it all.
Schedule your showing today and envision your life in this fantastic Panorama Hills home!
Location
Province AB
County Calgary
Area Cal Zone N
Zoning DC
Direction W
Rooms
Other Rooms 1
Basement Full, Unfinished, Walk-Out To Grade
Interior
Interior Features Granite Counters, No Animal Home, Open Floorplan, Pantry, Separate Entrance, Storage, Walk-In Closet(s)
Heating High Efficiency, Forced Air
Cooling None
Flooring Carpet, Vinyl
Appliance Dishwasher, Dryer, Electric Stove, Garage Control(s), Range Hood, Refrigerator, Washer
Laundry In Basement
Exterior
Parking Features Insulated, Single Garage Attached
Garage Spaces 1.0
Fence Partial
Community Features Golf, Park, Playground, Schools Nearby, Shopping Nearby, Sidewalks, Street Lights
Amenities Available Snow Removal, Trash, Visitor Parking
Roof Type Asphalt Shingle
Porch Deck, Patio
Lot Frontage 18.1
Total Parking Spaces 2
Garage 1
Building
Lot Description Backs on to Park/Green Space, Low Maintenance Landscape
Foundation Poured Concrete
Architectural Style 2 Storey
Level or Stories Two
Structure Type Vinyl Siding,Wood Frame
Others
HOA Fee Include Common Area Maintenance,Insurance,Maintenance Grounds,Professional Management,Reserve Fund Contributions,Snow Removal,Trash
Restrictions Easement Registered On Title,Pet Restrictions or Board approval Required,Restrictive Covenant
Ownership Private
Pets Allowed Restrictions
Read Less Info
Want to know what your home might be worth? Contact us for a FREE valuation!

Our team is ready to help you sell your home for the highest possible price ASAP
Bought with The Real Estate District
Nearby Locations
"My job is to find and attract mastery-based agents to the office, protect the culture, and make sure everyone is happy! "